Most of the regrets we hear about in kitchens are layout decisions, not colour decisions: the fridge door that blocks the walkway, the island that is four inches too wide, the outlet that ended up behind the kettle. A remodel goes smoothly when the big decisions are made in the right order.
-
Start With How You Actually Cook
Who cooks, how often, how many people are in the room at once, where the groceries land. That conversation shapes the layout more than any trend does.
-
Fix The Layout Before The Finishes
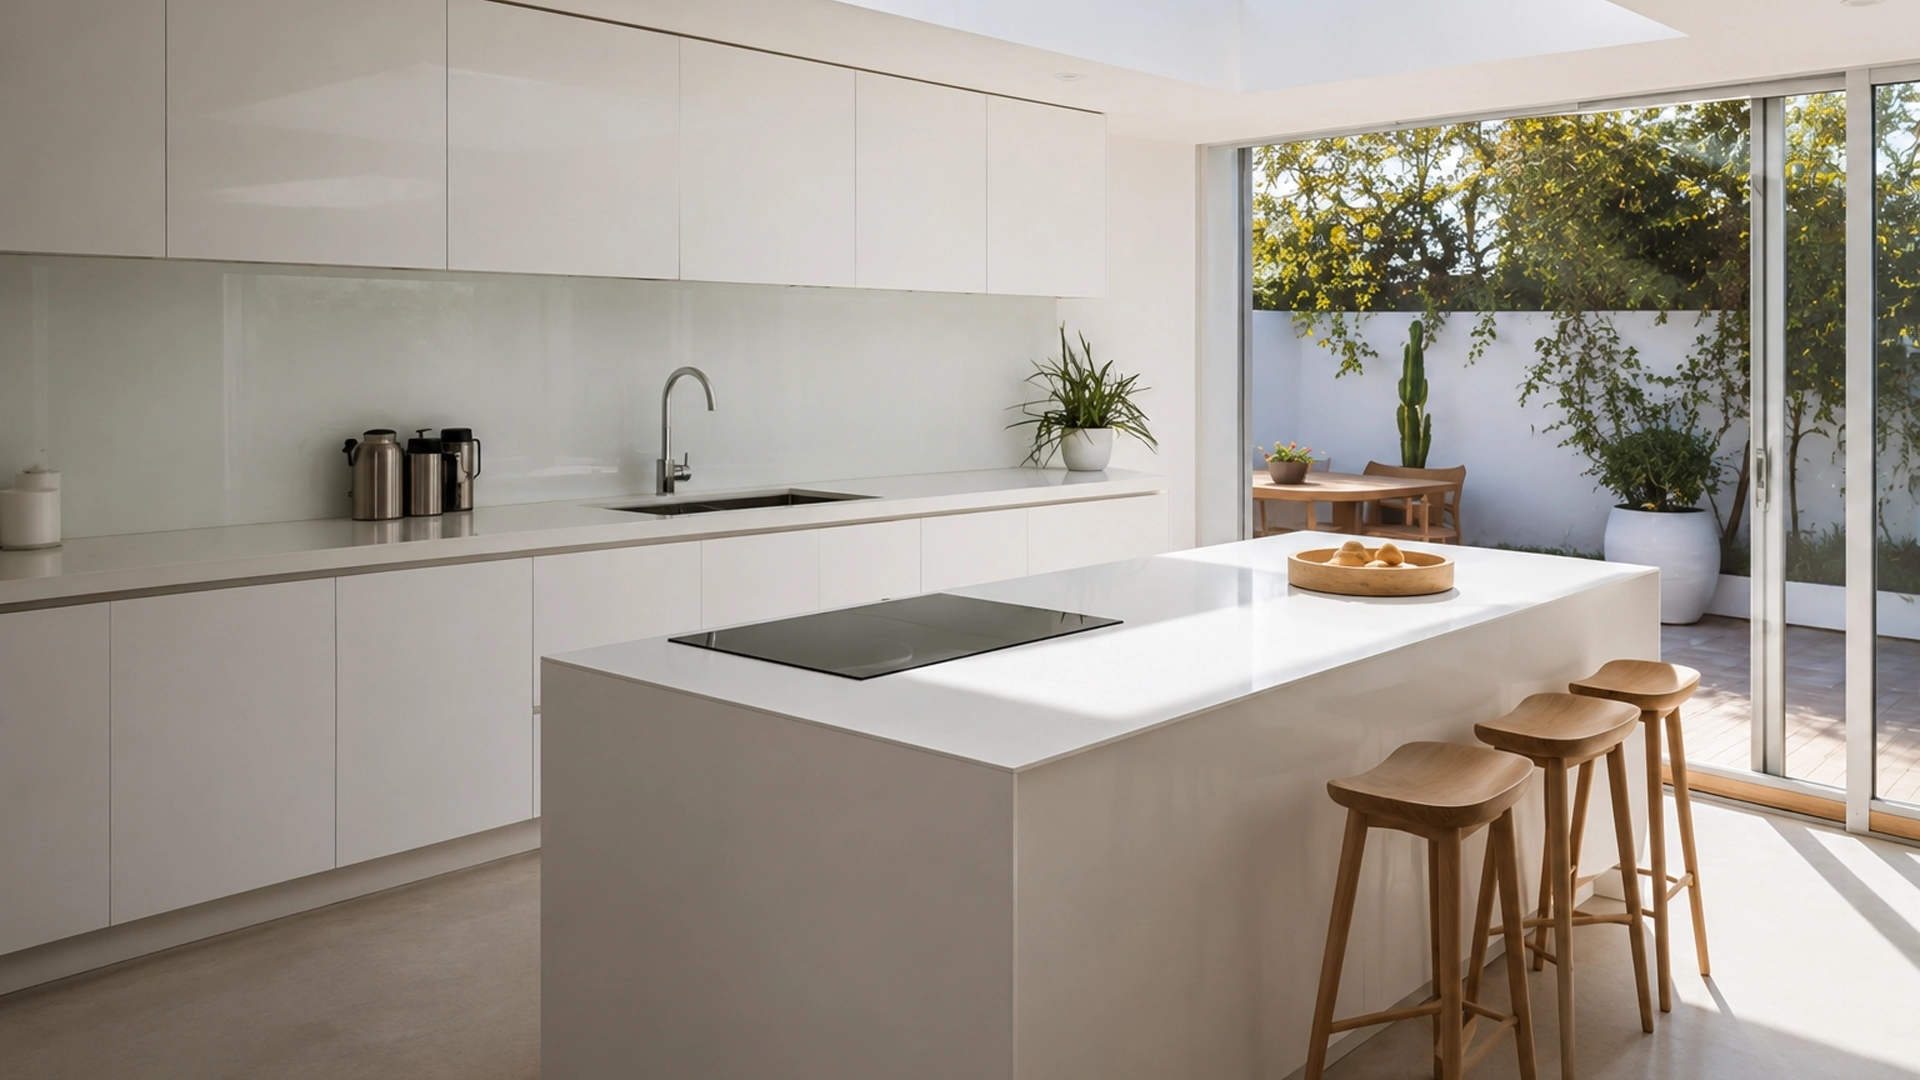
Where the sink, stove and fridge sit, how wide the walkways are, how the island is approached. Once the layout is settled, cabinets, counters and colours have something to hang on.
-
Choose Cabinetry For Storage, Then Looks
Drawers instead of low cupboards, a pull-out for waste and recycling, a pantry that suits your shopping. Custom cabinetry earns its price in the corners and the odd-sized gaps that stock boxes waste.
-
Plan Lighting In Layers
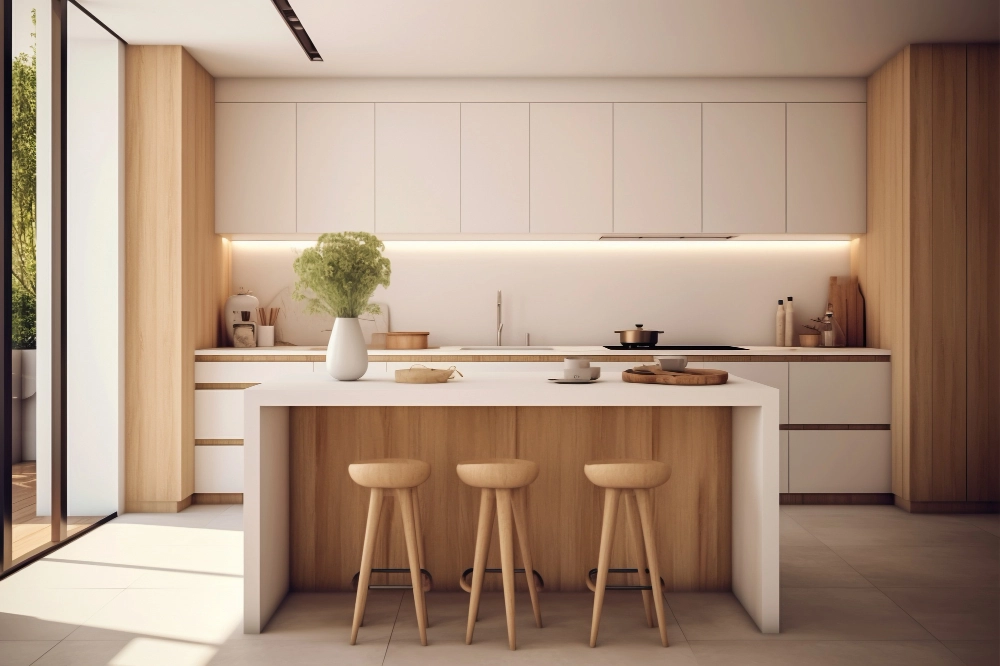
Ceiling lights alone leave you working in your own shadow. Under-cabinet lighting over the counters, something warm over the island, and dimmers so the room works at breakfast and at dinner.
-
Confirm Appliances And Services Early
Appliance sizes decide cabinet openings, and they decide where power, water and venting have to run. Choosing them before the walls close avoids the expensive changes later.
A kitchen that works is mostly good planning plus careful installation. Get the layout and the services right, and the finishes you choose will still look good in ten years.
Planning This Work On Your Own Home?
Book a free consultation and we will walk through the options, the timeline and a clear estimate with you.
Related Posts